Careful preconstruction planning protects the budget, schedule, and building site before field work begins. Early reviews show whether the property supports the planned structure and which approvals are required. Ground Up Construction studies each condition before new construction in Weston WV, moves into active building.
These planning checks explain how our team prepares each project:
We review lot size, slope, soil type, drainage paths, and equipment access to identify grading, foundation, delivery, and excavation needs before construction starts.
We examine zoning rules, property setbacks, height limits, building restrictions, permit needs, and inspection stages that may affect the proposed building design.
We confirm available connections for water, sewer, gas, power, and internet, then plan suitable routes for each line across the building property.
We outline early cost factors, material needs, construction phases, and schedule limits so owners can make decisions using clear project information.
Our expertise helps connect these findings to the full building plan. Ground Up Construction also reviews design goals, access limits, and possible site concerns with each owner. This organized approach gives every new construction a practical starting point while reducing avoidable changes during later construction phases.
Proper site preparation creates stable working conditions before foundations, utility lines, and structural components are installed. Ground Up Construction begins by identifying trees, brush, rocks, unused structures, and other materials that interfere with the building footprint. Our team removes these items while protecting areas that remain part of the completed property.
Grading follows the approved site plan and drainage needs. We shape the ground to create a stable building area, support water movement, and provide safe equipment access. Soil may require compaction, removal, or added material when existing conditions cannot support planned construction. This stage directly affects foundation placement and long-term structural performance.
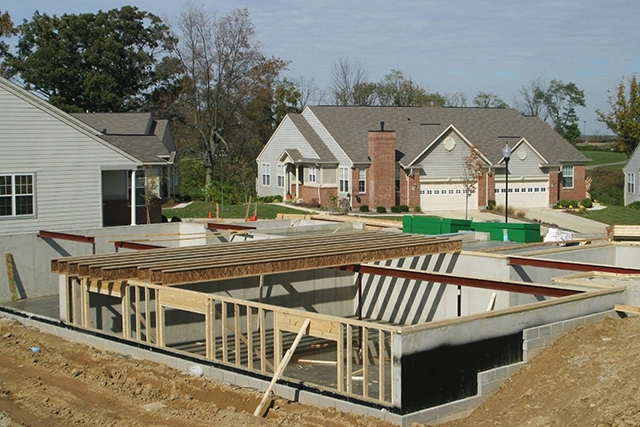
Excavation work prepares space for footings, basements, underground utilities, drainage lines, and other below-ground components. During new construction in Weston WV, we coordinate excavation depths and locations with the structural plans. Ground Up Construction also installs erosion-control measures before major ground work begins, helping limit soil movement during rain.
Temporary access roads provide reliable routes for workers, delivery trucks, and heavy equipment. We consider turning space, property boundaries, overhead limits, and changing weather conditions. These steps help our new construction service in Weston WV maintain an orderly site while each phase moves toward foundation construction.
Ground Up Construction follows a defined process that connects design documents, field conditions, material schedules, inspections, and owner decisions. Each stage is reviewed before the next begins, which helps prevent covered work from hiding unresolved problems. Our Weston new construction services also allow the building plan to respond to different property sizes, floor plans, structural systems, and future uses.
These process stages explain how we maintain consistent project control:
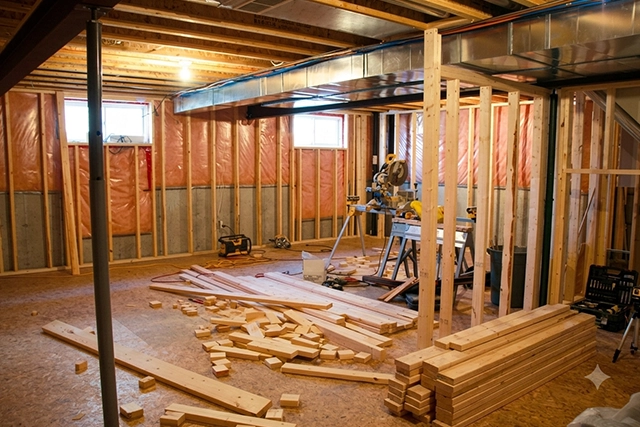
We compare architectural, structural, plumbing, electrical, and mechanical plans to identify conflicts before separate trades begin installing connected building systems on the property.
We examine completed work at planned checkpoints, record needed corrections, and confirm that required inspections occur before walls, floors, or ceilings close.
We coordinate product selections, order dates, delivery access, storage needs, and installation timing to reduce damage, shortages, and avoidable interruptions during construction.
We explain current progress, upcoming decisions, approved changes, and schedule effects so owners understand how each choice affects later work and final costs.
This process supports reliable performance after construction ends. Properly coordinated framing, drainage, insulation, utilities, and exterior systems reduce future repair concerns. Ground Up Construction also considers future additions, changing household needs, equipment replacement access, and routine maintenance when practical. Our goal is to complete a building that remains functional, serviceable, and suitable for its intended use.
We prioritize dry-in timing, roof coverage, flashing, and weather barriers to protect your framing from moisture exposure that can affect materials and interior work.
We confirm wall positions, door swings, cabinet clearances, and mechanical spaces, helping you avoid cramped rooms, blocked pathways, and costly layout corrections.
We address insulation gaps, air leaks, window sealing, and exterior penetrations, helping your new building maintain steady temperatures and lower avoidable energy loss.
Material shortages can affect framing, windows, roofing, or fixtures. We review available alternatives with the owner, explain cost and timing differences, and use approved substitutions that still fit the plans and building requirements.
Warranty coverage depends on the contract, installed products, and applicable rules. Our team explains covered items, claim steps, and owner maintenance duties so new construction concerns can be reported clearly after the building is occupied.
Future additions require early structural and utility planning. We can account for possible rooms, garages, or finished lower levels, helping owners avoid major structural changes when their space needs grow after project completion.
Moisture control starts with roofing details, exterior barriers, drainage paths, and proper ventilation. During new construction in Weston WV, our team follows the building plan to reduce hidden water entry and trapped moisture inside assemblies.
Final selections should be made before related materials are ordered. Ground Up Construction gives owners decision dates for flooring, cabinets, fixtures, doors, and finishes, reducing delays caused by late choices or unavailable products during installation.