
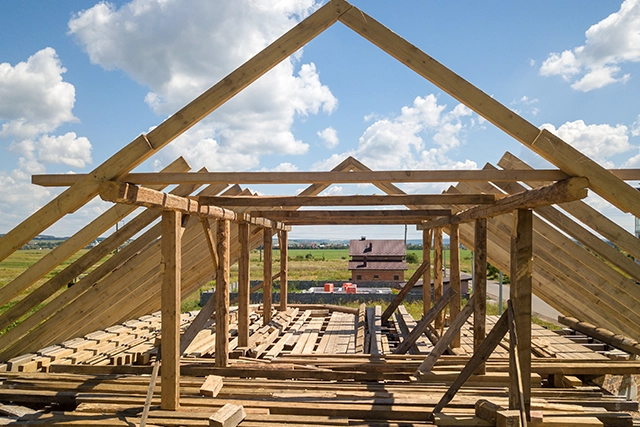
Strong foundation planning matters because every load, wall, and roof depends on stable support below grade. Soil conditions, drainage, structural plans, and building use determine which foundation system fits the project. Ground Up Construction reviews these factors before starting new construction in Fairmont WV, helping the structure meet site and design needs.
Our foundation expertise covers these core construction decisions:
We compare slab-on-grade, crawl space, basement, and raised foundation options based on lot conditions, access needs, floor height, and planned building use.
We place footings according to structural drawings, soil findings, wall loads, column points, frost depth, and required dimensions for dependable support.
We install rebar, wire mesh, anchor bolts, and hold-down systems where specified to connect concrete, framing, and load-bearing components correctly.
We add moisture barriers, waterproofing layers, perimeter drainage, and suitable grading measures to limit water pressure and reduce foundation moisture concerns.
These steps make our new construction service in Fairmont WV, more specific than general building work. Ground Up Construction coordinates foundation preparation, concrete placement, inspections, and curing with later construction phases. This organized approach supports accurate framing dimensions, protected below-grade areas, and steady progress throughout the project.
Storage planning begins before framing because wall depth, door swing, wiring, and room size affect every built-in feature. Ground Up Construction studies how each household uses clothing, tools, work areas, entry spaces, and shared rooms. This lets new construction in Fairmont WV, include storage that fits the floor plan instead of relying on added furniture later.
Walk-in closets can include separate hanging zones, drawer banks, shoe shelves, and open floor space for dressing. Reach-in closets need correct door widths, shelf heights, and interior clearances so stored items stay accessible. Linen cabinets work best near bathrooms, bedrooms, or laundry areas where towels and bedding are used.
Mudrooms can include benches, hooks, cubbies, closed cabinets, and durable flooring for wet shoes and daily gear. Garage layouts may provide shelving, tool cabinets, overhead racks, and equipment zones without blocking vehicles or mechanical systems. Built-in desks require planned outlets, lighting, cable access, and enough knee space. Bookcases, entertainment units, and window seating need framing support and dimensions that match doors and windows. Our Fairmont new construction services connect these details with framing, electrical, and finish schedules. Ground Up Construction plans each feature early, so storage remains useful, accessible, and consistent with the completed interior.
Clear cost records matter because construction decisions affect labor, materials, inspections, and completion dates. Ground Up Construction defines each included task before work begins, which helps owners understand what the agreed price covers. For new construction in Fairmont WV, our team identifies allowances, optional items, and excluded work in writing.
These controls explain how we review costs and requested changes:
We list included labor, materials, quantities, installation limits, and responsible trades so owners can compare the approved scope with ongoing field work.
We provide itemized pricing for owner-requested changes before work proceeds, including material differences, labor needs, subcontractor charges, and applicable administrative costs.
We track spending by trade, construction phase, or material group, helping owners see how approved selections affect the remaining project budget.
We explain how each proposed change affects ordering, inspections, trade sequencing, and completion dates before the owner gives written approval to proceed.
Our new construction service in Fairmont WV, supports homes with different sizes, layouts, finish levels, and future-use plans. We keep approvals connected to drawings and schedules. This process reduces billing confusion, limits unplanned delays, and provides a clear record for project reference.
We prepare construction documents for local review, reducing costly start delays caused by missing details, rejected plans, or incomplete permit submissions.
We size electrical, plumbing, ventilation, and water systems for the completed building, preventing weak capacity, expensive upgrades, and restricted daily use.
We place structural connections, utility pathways, and accessible tie-in points for planned additions, helping clients avoid major demolition when their space needs change.
Radon-resistant features can be installed before the slab and walls are complete. We can plan sub-slab piping, sealed openings, and an accessible vent route, reducing future disruption if testing later shows elevated radon levels inside.
Construction tolerances explain how much minor variation is acceptable in walls, floors, openings, and finishes. Our team follows approved plans and industry standards, helping owners understand the difference between normal variation and correctable installation issues.
The new construction in Fairmont WV, may need temporary power, water, toilets, storage, and protected access before permanent systems operate. Ground Up Construction arranges these site needs so each building phase can proceed under working conditions.
A pre-drywall review lets owners see framing, pipes, wiring, ducts, blocking, and wall locations before insulation and drywall conceal them. We document approved items and address visible concerns while the building systems remain accessible onsite.
Future maintenance access should be planned before equipment and walls are installed. Ground Up Construction leaves suitable clearance around shutoffs, panels, filters, pumps, and service points, helping owners avoid removing finished surfaces during routine upkeep.