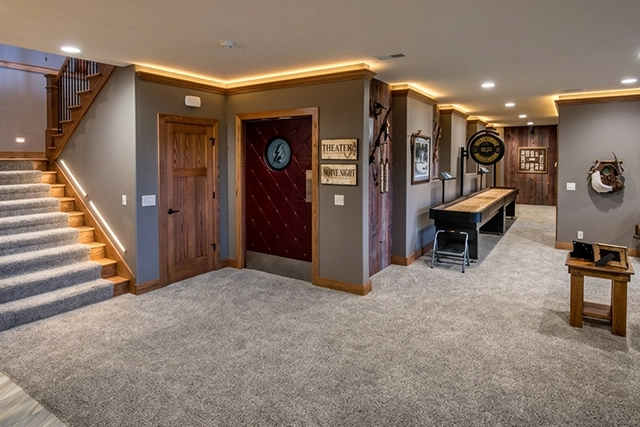
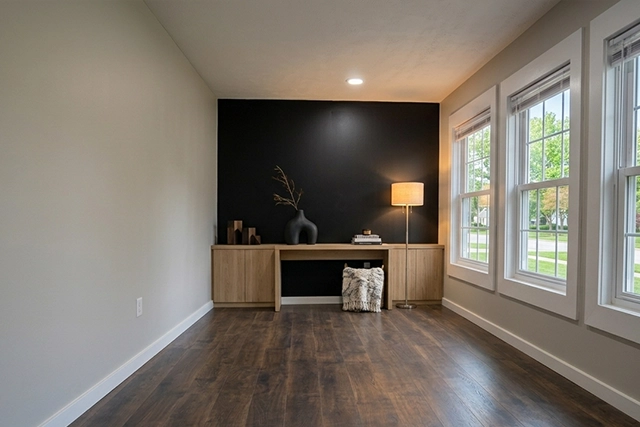
A finished basement provides useful living space when the layout accounts for structural conditions, moisture concerns, utilities, and future access. Before work begins, we inspect unfinished walls, exposed framing, moisture stains, uneven floors, support posts, pipes, ducts, and electrical equipment. This review helps Ground Up Construction plan basement finishing in New Martinsville WV, around the basement’s current condition. We also discuss whether the space will become a family room, guest suite, office, gym, playroom, or rental area. Through our New Martinsville basement finishing services, we create functional rooms while protecting access to essential equipment and unfinished storage areas.
Our planning process addresses these important project details:
Our team records wall, floor, ceiling, framing, moisture, and utility concerns before creating a layout or selecting suitable construction materials.
We plan each section around its purpose, furniture needs, walking space, lighting, privacy, ventilation, electrical access, and everyday household activities.
Our measurements account for framing, insulation, drywall, flooring, ceilings, lighting, plumbing lines, ducts, and other features that reduce usable space.
We keep suitable areas open for storage, mechanical equipment, electrical panels, shutoff valves, plumbing cleanouts, and future repair work.
Our basement finishing service in New Martinsville WV, provides a defined scope before construction starts.
Basement construction affects more than the room being finished. Workers, tools, building materials, and removed debris must pass through existing parts of the home. Ground Up Construction plans these movements before starting basement finishing in New Martinsville WV, for your space. We cover stairs, nearby floors, walls, doors, and hallway corners to reduce damage during regular material handling. Our team also considers narrow basement entrances, steep stairways, low door openings, and limited outdoor access when scheduling deliveries.
Large drywall sheets, framing materials, flooring, cabinets, and bathroom fixtures may require separate delivery steps. We measure access points before ordering items that could be difficult to move downstairs. During concrete cutting, sanding, or demolition, we use practical dust-control methods and isolate the work area from occupied rooms. Vent covers and nearby openings receive protection where needed.
Waste is collected throughout the project instead of being allowed to block stairs or working areas. We remove drywall pieces, packaging, flooring scraps, framing offcuts, and other construction debris in planned stages. Our basement finishing service in New Martinsville WV, also includes daily organization of tools and materials. This process keeps exits usable, supports safer movement, and limits disruption to the household until the finished basement is ready for review.
Basement pricing depends on the amount of construction required, not simply the basement’s total dimensions. Ground Up Construction reviews the proposed layout, room count, utility changes, and existing conditions before preparing an estimate. A large open recreation room often requires fewer interior walls and doors than several bedrooms, an office, and a bathroom. Therefore, our basement finishing in New Martinsville WV, is priced according to the actual work shown in the agreed project scope.
These factors explain several common differences between basement project estimates:
Larger finished areas require more framing, insulation, drywall, flooring, electrical work, ceiling materials, paint, labor time, and waste removal during construction.
Additional rooms need more partition walls, doors, outlets, switches, lighting zones, trim, sound control, heating adjustments, and separate finishing work.
These spaces may require supply lines, drains, ventilation, cabinets, counters, dedicated circuits, fixtures, waterproof surfaces, and access to existing utilities.
New plumbing routes or egress openings can require concrete cutting, excavation, structural preparation, drainage changes, disposal work, and specialized installation equipment.
We provide a written scope that identifies included work and major cost factors. This allows homeowners to compare options, adjust room features, and choose durable materials while maintaining a practical budget.
We plan layered basement lighting that reduces dark corners, improves daily comfort, and makes below-grade rooms feel more open, useful, and welcoming.
We add sound-control materials around basement ceilings and partition walls, helping limit noise from footsteps, televisions, mechanical equipment, and nearby living areas.
We recommend basement flooring systems that reduce contact with cold concrete, giving your family a more comfortable surface for relaxing, working, or playing.
Older stone foundations need review before framing starts. Ground Up Construction checks wall stability, surface condition, air gaps, and material choices so the finished basement does not trap dampness or hide areas needing future observation.
Basement windows need proper trim depth, sealed edges, and enough air movement around the opening. Our team avoids closing off drainage paths or creating tight pockets where condensation can collect behind finished wall materials unnoticed.
Existing paint, floor adhesive, or pipe coverings in older basements may contain materials requiring testing before removal. We recommend proper evaluation first, helping protect occupants and prevent unsafe disturbance during basement finishing work.
Interior basement doors should suit limited floor space, room privacy, and airflow needs. Pocket, sliding, or standard hinged doors may work differently, so our layout considers wall space, furniture placement, and clear downstairs walking paths.
Ground Up Construction plans basement finishing in New Martinsville WV, with future changes in mind. Removable wall sections, adaptable wiring routes, and open framing zones can make room updates easier without tearing apart finished areas.