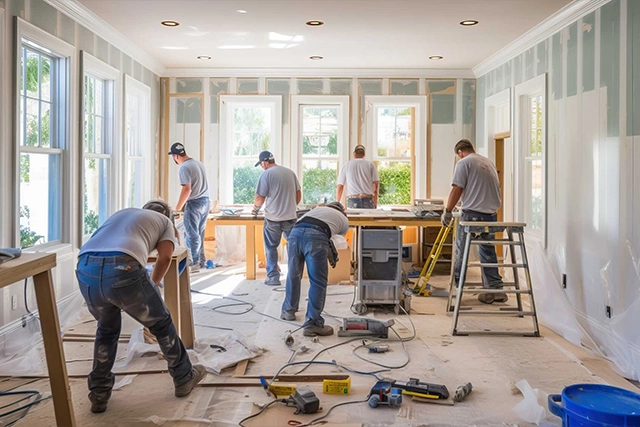
A complete remodel affects the safety, layout, and daily use of every connected room. Structural work must support the planned design before finishes, cabinets, flooring, or fixtures are installed. Ground Up Construction begins full home remodeling in Morgantown WV, by reviewing the current framing, foundation, room arrangement, and visible signs of movement or damage.
Our structural expertise covers the following parts of a whole-home project:
We identify walls that support upper floors or roof framing and plan safe changes that create wider, more practical living areas.
We install properly sized beams and headers above enlarged openings to transfer weight and support the surrounding structure.
We repair weakened joists, damaged subfloor sections, and uneven framing that may affect flooring, walls, doors, or room transitions.
We examine cracks and movement signs, determine the repair scope, and address affected areas before interior remodeling continues.
Our full home remodeling service in Morgantown WV, coordinates structural work with electrical, plumbing, insulation, drywall, and finish installation. This organized approach reduces conflicts between trades and helps each phase follow the approved layout. Ground Up Construction uses the findings from the structural review to prepare a clear work sequence.
Daily movement can become difficult when doorways are narrow, entrances include high steps, or bathrooms lack safe access. Ground Up Construction includes accessibility planning within full home remodeling in Morgantown WV, for homeowners who want a more usable layout for current and future needs. We review each room, hallway, entrance, and bathroom to find barriers that may limit movement.
Our team can widen doorways to provide more space for wheelchairs, walkers, carts, and furniture. We can also adjust surrounding walls, switches, trim, and flooring so the opening fits naturally within the room. Step-free entrances may include revised thresholds, improved exterior access, or gradual transitions between connected areas.
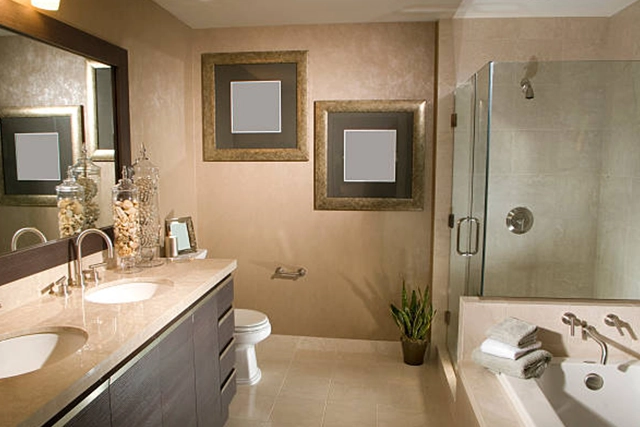
In bathrooms, curbless showers remove the raised edge that can make entry difficult. We plan the shower slope, drain position, waterproofing, controls, and surrounding floor as one system. We can also install solid backing inside bathroom walls before tile or drywall installation. This backing supports future grab bars without requiring major wall removal later.
Our full home remodeling service in Morgantown WV, also considers reachable storage, clear walking paths, lever handles, and practical fixture placement. We discuss who uses each space and how those needs may change. Ground Up Construction creates accessibility updates that support safer movement without making the rooms feel separate from the rest of the home.
Smart features work best when wiring, device locations, internet coverage, and electrical capacity are planned before walls are closed. Ground Up Construction includes technology planning during full home remodeling in Morgantown WV, rather than treating connected devices as last-minute additions. We review how each room is used and where controls, cameras, locks, and network equipment provide practical value.
These features explain how we prepare the remodeled home for dependable daily technology:
We install compatible switches and control locations that support schedules, dimming, remote access, and grouped lighting without limiting manual operation.
We plan power, mounting positions, viewing angles, and protected wiring routes for doorbells and security cameras around key home entry points.
We prepare doors, hardware locations, power needs, and network connections for locks that support codes, mobile access, and activity records.
We identify equipment locations and wired access points that help reduce weak signals across multiple floors, additions, offices, and entertainment areas.
Our experts offer a Morgantown full home remodeling service plan with spare conduits, accessible wiring routes, and suitable electrical outlets for later changes. This allows homeowners to update devices without opening finished walls whenever technology changes. We test installed connections and confirm that switches, locks, cameras, and network points operate as intended. Our planning keeps connected features useful, serviceable, and consistent with the home’s electrical system.
We organize full home remodeling around usable areas, helping your family maintain daily routines while major rooms move through separate construction stages.
We verify that cabinets, counters, flooring, hardware, and wall finishes work together, preventing costly replacements caused by conflicting sizes, tones, or materials.
We plan room functions around changing family needs, giving you flexible spaces that support children, guests, remote work, aging relatives, and resale goals.
Highly personal choices can limit future buyer interest. Our team helps clients balance preferred colors, layouts, and fixtures with practical room use, durable materials, and broad appeal, so the remodeled home remains comfortable and marketable.
Yes, our full home remodeling in Morgantown WV, can improve natural light through wider interior openings, better window placement, reflective finishes, and clearer room connections. We review each space before recommending changes that alter structure or privacy.
Busy homes need finishes that handle moisture, pets, children, and daily traffic. We compare surface durability, cleaning needs, repair options, and replacement costs, helping clients choose materials that support real use instead of appearance alone.
Ground Up Construction plans privacy by reviewing bedroom placement, bathroom access, wall construction, door locations, and shared living areas. Our approach reduces unwanted noise and creates clearer separation between active spaces and quieter rooms throughout.
Late design changes can affect ordering, labor, and completed work. We explain the impact before approval, record the revised choice, and adjust the remodeling sequence so clients understand what changes and what remains unchanged afterward.